

- Status Sold
- Sale Price $425,000
- Bed 3
- Bath 2
- Location Smith Park
-

Kevin Bigoness
kbigoness@bairdwarner.com
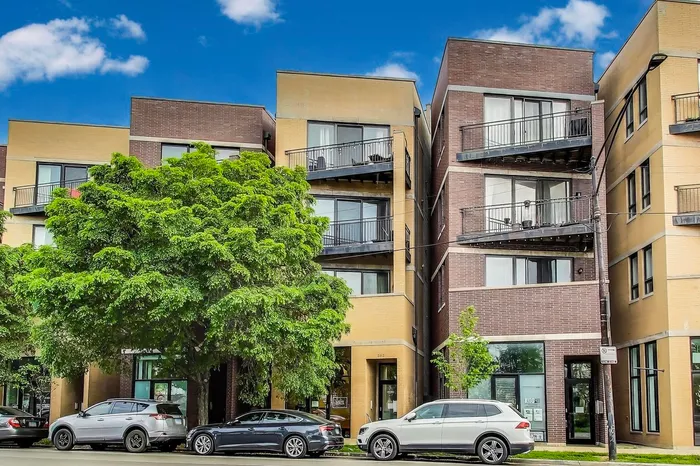
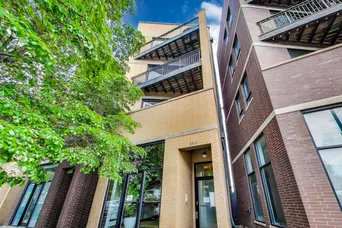
Experience elevated urban living in this meticulously designed 3-bedroom, 2-bathroom residence located in an exclusive boutique building in the heart of Chicago's vibrant California Corridor. Thoughtfully curated with high-end finishes and modern comforts, this home offers a refined lifestyle in one of the city's most desirable neighborhoods. Step into a sun-drenched open floor plan featuring soaring ceilings, custom crown molding with ambient uplighting, and a gas-start wood-burning fireplace that adds warmth and character to the expansive living space. Floor-to-ceiling sliding glass doors open to a private patio-perfect for seamless indoor/outdoor entertaining. The chef's kitchen is a study in modern elegance, featuring quartz countertops, shaker-style cabinetry, premium stainless steel appliances, and a spacious island ideal for hosting or everyday living. The primary suite is a true sanctuary with custom closets, a spa-caliber en-suite bath offering a dual vanity, soaking tub, and separate glass-enclosed shower-and the luxury of a private walk-out patio for tranquil mornings or peaceful evenings. Additional features include two well-appointed guest bedrooms, in-unit laundry, two tandem parking spaces, and access to a beautifully designed rooftop deck with panoramic skyline views. Located just steps from charming local restaurants, shops, public transit, and the green open spaces of Smith Park, this residence offers the perfect balance of luxury, lifestyle, and location.
General Info
- Property Type Attached Single
- List Price $425,000
- Sale Price $425,000
- Taxes $7,552
- Assessments $319
- Assessments Include Not provided
- Market Time 3 days
- Year Built 2007
- Square Feet Not provided
- Source MRED as distributed by MLS GRID
Rooms
- Total Rooms 6
- Bedrooms 3
- Master Bedroom 13X13
- Bedroom 2 11X10
- Bedroom 3 10X10
- Bathrooms 2
- Other Rooms
- Balcony/Porch/Lanai 16X7
- Deck 7X4
- Dining Room COMBO
- Kitchen 13X10
- Living Room 24X21
Features
- Heat Natural Gas, Forced Air
- Air Conditioning Central Air
- Appliances Microwave, Dishwasher, Refrigerator, Washer, Dryer, Humidifier
- Parking Concrete, Assigned, Off Alley, On Site, Owned
- # of Spaces 2 spaces
- Age 16-20 Years
- Exterior Not provided
- Exposure South, City
Based on information submitted to the MLS GRID as of 10/17/2026 9:02 PM. All data is obtained from various sources and may not have been verified by broker or MLS GRID. Supplied Open House Information is subject to change without notice. All information should be independently reviewed and verified for accuracy. Properties may or may not be listed by the office/agent presenting the information.


