

- Status Sold
- Sale Price $1,640,000
- Bed 4
- Bath 4.1
- Location Elmhurst
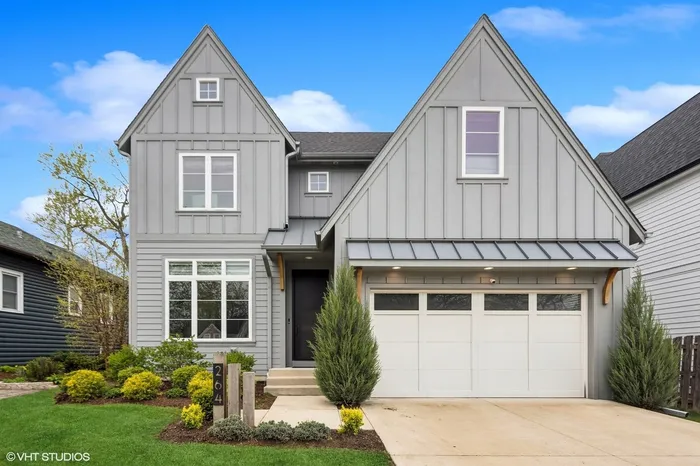
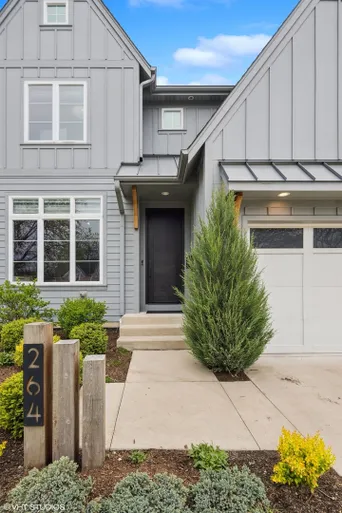
Intown - Walk To Everything Location | Custom Built - Designed By TE Mckenna (2018) | Transferee's HATE Leaving Their Dream Home | Inviting Foyer | Private Office - Custom Iron Glass Door - Wall - Custom Built-ins | Formal Dining Room | Gourmet Kitchen - 10 Ft Island - Custom Cabinetry - Designer Back Splash - Walk-In Pantry - Wine-Coffee Bar - Stainless Appliances (Built-In Fridge & Freezer) | Custom Built Breakfast Alcove Bench | Huge Family Room With Fireplace - Tons Of Windows And A Large (Custom Built) Entertaining Center | Gorgeous Mudroom With Built-in Locker With Doors - Bench | Half Bath With Floating Mirror | 2nd Floor Landing With Frosted Glass Sky Light | Master Suite With His & Her Closets - Spa Bathroom With Soaker Tub - Oversized Shower - Separate Sinks | Four Spacious Bedrooms | Three Luxury Bathrooms Up | Large Laundry | Designer Finished Lower Level - Custom (Built-In) Entertaining Center - Retro Wine Bar - Chic Floor To Ceiling Drapes - Large Gaming Room With (8 Person) Gaming Table That Doubles As A Ping Pong Table - Full Bathroom | Back Yard is Perfect for Entertaining With Oversized Patio | 2.5 (Almost 3rd Bay) Garage | Walk to (NEW) Field Grade School (One Block) - Town - Train - Restaurants - Bars - Parks - Everything | Love Elmhurst - Love Local
General Info
- Property Type Detached Single
- List Price $1,675,000
- Sale Price $1,640,000
- Taxes $23,753
- Assessments Not provided
- Assessments Include Not provided
- Market Time 13 days
- Year Built 2018
- Square Feet 3556
- Listed by Tim Schiller @properties Christie's International Real Estate
- Source MRED as distributed by MLS GRID
Rooms
- Total Rooms 12
- Bedrooms 4
- Master Bedroom 19X15
- Bedroom 2 17X20
- Bedroom 3 13X12
- Bedroom 4 14X12
- Bathrooms 4.1
- Other Rooms
- Breakfast Room 10X10
- Office 12X12
- Recreation Room 34X20
- Play Room 16X14
- Exercise Room 16X11
- Foyer 18X5
- Mud Room 12X6
- Dining Room 14X13
- Family Room 12X23
- Kitchen 20X20
- Laundry 11X10
Features
- Heat Natural Gas, Forced Air
- Air Conditioning Central Air, Zoned
- Appliances Double Oven, Microwave, Dishwasher, Refrigerator, Disposal, Stainless Steel Appliance(s), Humidifier
- Amenities Curbs, Sidewalks, Street Lights, Street Paved
- Parking Concrete, Garage Door Opener, Yes, Garage Owned, Attached, Garage
- # of Spaces 2 spaces
- Age 6-10 Years
- Style Farmhouse
- Exterior Not provided
- Exposure North, South, East, West
Based on information submitted to the MLS GRID as of 10/17/2026 8:32 PM. All data is obtained from various sources and may not have been verified by broker or MLS GRID. Supplied Open House Information is subject to change without notice. All information should be independently reviewed and verified for accuracy. Properties may or may not be listed by the office/agent presenting the information.


