

- Status Sold
- Sale Price $1,470,000
- Bed 5
- Bath 3.2
- Location Logan Square
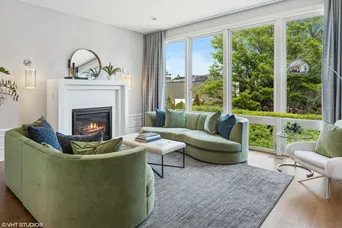
Situated on an expansive 31-foot-wide lot, this all-brick masterpiece blends classic Chicago architecture with contemporary design across a rare and functional layout. Boasting five bedrooms, three full baths, and two half baths, every detail of this home has been thoughtfully curated for both style and comfort. Soaring floor-to-ceiling windows bathe the interior in natural light, illuminating a generous living room with a sleek modern fireplace and an adjacent formal dining room - ideal for hosting. At the rear, a stunning open-concept kitchen and family room are anchored by another dramatic fireplace offering the perfect setting for relaxed gatherings. Upstairs, three spacious bedrooms and two full baths include a serene primary suite with a private terrace, oversized walk-in closet, and a spa-inspired bath featuring a deep soaking tub and steam shower. The top-level entertainment lounge impresses with a built-in bar and access to a rooftop deck with panoramic 360-degree city views. Images of the roof deck are virtual renderings. The fully finished lower level expands your living space with a massive recreation room, wet bar, half bath, two bright bedrooms, a full bath, and a large laundry room. Step through the mudroom into a beautifully landscaped backyard oasis, complete with a patio, turfed lawn, and an oversized two-car garage. Perfectly located just steps from Logan Square's best dining, parks, and transit - this is city living without compromise.
General Info
- Property Type Detached Single
- List Price $1,499,000
- Sale Price $1,470,000
- Taxes $18,613
- Assessments Not provided
- Assessments Include Not provided
- Market Time 14 days
- Year Built 2016
- Square Feet Not provided
- Listed by Stephen Hnatow Keller Williams ONEChicago
- Source MRED as distributed by MLS GRID
Rooms
- Total Rooms 11
- Bedrooms 5
- Master Bedroom 16X14
- Bedroom 2 13X11
- Bedroom 3 13X13
- Bedroom 4 10X10
- Bedroom 5 14X10
- Bathrooms 3.2
- Other Rooms
- Bonus Room 10X10
- Recreation Room 23X15
- Mud Room 6X4
- Utility Room-2nd Floor 3X4
- Walk In Closet 9X6
- Terrace 17X5
- Deck 30X30
- Dining Room 10X10
- Family Room 15X14
- Kitchen 15X10
- Laundry 10X6
- Living Room 25X10
Features
- Heat Natural Gas, Forced Air, Sep Heating Systems - 2+, Indv Controls, Zoned, Radiant Floor
- Air Conditioning Central Air, Zoned
- Appliances Microwave, Dishwasher, High End Refrigerator, Washer, Dryer, Stainless Steel Appliance(s), Wine Refrigerator, Humidifier
- Parking Concrete, Off Alley, Garage Door Opener, On Site, Garage Owned, Detached, Garage
- # of Spaces 2 spaces
- Age 6-10 Years
- Style Contemporary
- Exterior Not provided
- Exposure North, South, East, West
Based on information submitted to the MLS GRID as of 10/17/2026 9:02 PM. All data is obtained from various sources and may not have been verified by broker or MLS GRID. Supplied Open House Information is subject to change without notice. All information should be independently reviewed and verified for accuracy. Properties may or may not be listed by the office/agent presenting the information.


